Pittsfield Gathering Input on Springside House Future
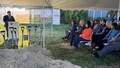
 Parks and Open Space Manager James McGrath leads a group discussion at City Hall on the future of the house. |
PITTSFIELD, Mass. — A vision for the future of Springside House and the park is starting to come to fruition.
On Monday, city officials began gathering input on what type of reuse citizens would like to see for the historic building. And, in turn, they began gathering information on the master plan for the entire park.
According to Parks and Open Space Manager James McGrath, the city reeled in a $30,000 grant in June to assess the condition of the building and then create an adaptive reuse plan.
Springside House had been used for recreational and community activities in the past and had been until recently the parks department's headquarters.
CME Architecture performed the assessment and now the city is starting to process of creating that plan.
"This is your Springside House and we want to make sure what we are doing is consistent with what the community wants," McGrath told some two dozen residents who joined at City Hall to give input.
The residents were asked what they want to see at that house and the answers varied.
Horticultural and educational uses seemed to rise to the forefront as each of the three breakout groups identified those as usages.
An idea to partner with local colleges for educational planning seemed to be highly supported. Also popular was an idea to transform the house into a visitor's center featuring exhibits of the city's history.
Other ideas included holding weddings and other functions at the house, using it as for an art gallery or meeting and municipal office space. Beyond the building, residents expressed ideas of Nordic skiing trails, ice skating, community gardens and swimming areas in the park itself. Reuse of the building could complement those activities.
"These are comments that we will certainly roll into the development of this master plan," McGrath said.
 Architect Lynn Smith outlined the condition of the building. She said the building needs work but can be saved. |
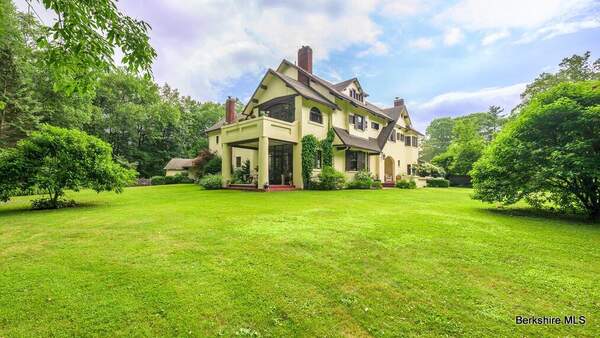
Architect Lynn Smith said the building isn't "irreparable" but does need significant work.
The brick-based foundation has water damage, the exterior trim and siding is peeling and breaking off and interior systems such as heating and plumbing need to be modernized.
"It's a centerpiece for Springside Park and I think there are lots of opportunities for this building," Smith said.
Landscape architect Martha Lyon said the building dates back to 1856 and has gone through multiple additions.
"This really does have a long history and an important one that depicts the history of Pittsfield," she said.
The city-owned park is more than 260 acres. McGrath said currently there isn't a "framework" in place in park activities and that is why supporters and city officials began a master planning process.
"Right now we are in part one of the master planning process, which is the data gathering phase," he said.
McGrath expects the process to take six months before a formal reuse plan is completed. Then the city and supporting organizations will need to find revenue to make the needed upgrades.
The city is accepting input until April 15 and those wishing can comment to springsidehouse@pittsfieldch.com.
Tags: historic preservation, historical building, parks & rec, Springside Park,