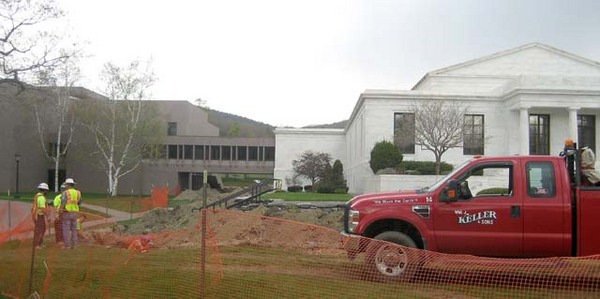
Clark Prepping For Phase II Expansion
 Now You See It, Now You Don't  The Kalker House next to the museum was purchased for removal to create space for the new driveway. The structure is being taken apart and material donated for resale by the ReStore in Springfield. The Kalker House next to the museum was purchased for removal to create space for the new driveway. The structure is being taken apart and material donated for resale by the ReStore in Springfield. |
WILLIAMSTOWN, Mass. — Construction crews and equipment have begun preliminary work at the Sterling and Francine Clark Art Institute as the museum lays the groundwork for the next phase of a major redevelopment project that
will reshape the South Street campus.
The work is paving the way for the more substantial work to begin behind the Clark's current buildings, on space that is now its overflow parking lot.
Clark officials say the work shouldn't have too much impact on visitors planning to come for the busy summer season.
"When you come to visit the Clark we'll make it as easy as possible to get in and out," said Vicki Saltzman, the Clark's director of communications.
The work that has begun includes the dismantling of the Kalker House, a museum-owned house near the main building which is being removed to make way for a new driveway onto the museum campus. Saltzman said the building is being taken down with great care, and that parts that can be salvaged are being given to the Center for Ecological Technology for resale.
The rest of the work that began this week is laying additional electrical and HVAC lines, which will be in place quickly and covered over with grass. "This is the most temporary piece of all this," Saltzman said.
The main impact for visitors this summer will be some altered parking arrangements, which Saltzman said the museum is paying close attention to by adding some more parking spaces, and moving parking for Clark staff
off-site.
The project begins as the Clark is prepares its ambitious summer schedule, which features the upcoming exhibit "Picasso Looks at Degas," which will run from June 13 to Sept. 12. The museum will also make a rare foray into showing recent work when it presents an exhibit of work by the late Spanish sculptor Juan Muñoz, from June 13
to Oct. 17.
Saltzman said the current work is a prelude for when construction begins in earnest on Phase II of the Clark's plan, which will formally go before its board of trustees this summer for approval.
That part of the plan will feature the addition of a major exhibition, conference and visitor center, which will include a 1 1/2-acre reflecting pool, new galleries, a new auditorium, and expanded visitor amenities like a full-service restaurant and cafe, museum shop, and family activity room. The project is designed by acclaimed Japanese architect Tadao Ando, with landscape work by Reed Hilderbrand Associates.
 Fencing marks of the area near the new parking lot. |
Another phase of the project includes the renovation of the Clark's two existing buildings by Selldorf Architects. The original 1955 museum building that houses the permanent collection will get new gallery space for American art and decorative arts. And the Manton Research Center — which currently serves as the main entrance — will be renovated to include more space for the Clark's research library.
The entire project received permitting approval in March, when the town Conservation Commission approved a notice of intent with a list of 35 conditions for the museum to follow.
The plans had been opposed by some owners of neighboring properties, who had raised aesthetic and ecological concerns about how the project would affect their property. Their opposition was abruptly withdrawn in January.
Phase I of the building project was the construction of the Stone Hill Center, which began in summer 2006 and was completed in June 2008. This 32,000-square foot, $25 million facility, with galleries, meeting space, and space for the Williamstown Art Conservation Center, was also designed by Ando.
That building has drawn considerable attention, as only the third public building in the U.S. by the Pritzker Prize-winning architect.
"Ando once wrote that the best architecture creates a spiritual threshold between man and nature," observed critic Philip Kennicott in the Washington Post in August 2008. "In the Stone Hill Center ... he has achieved his ideal."