Darrow School Launches Capital Campaign
NEW LEBANON, N.Y. — The Darrow School has launched a $7.5 million, five-year capital campaign called "Designing Darrow: The Campus Campaign."
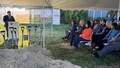
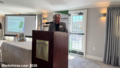
The announcement was made at Reunion Weekend, held June 9–11 on the school's campus in New Lebanon, N.Y., at a reception and dinner attended by alumni, faculty, trustees and staff. As Simon Holzapfel, head of Darrow School, Bob Kee, chairman of the Board of Trustees, and Campaign Chair Brad Gardner noted in making the announcement, the campaign was kickstarted by an anonymous leadership gift of $2.1 million, the largest in Darrow's history, in February 2015.
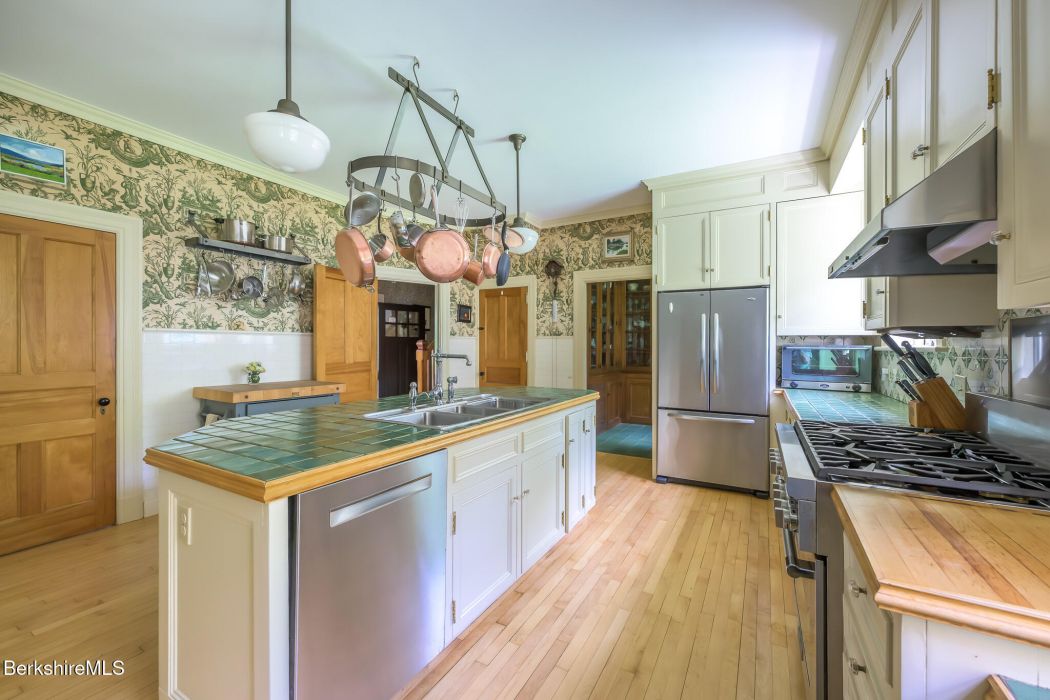
That gift has already been put into effect with the creation of a new state-of-the-art Performing Arts Center (which opened in fall 2015); a completely renovated kitchen; the establishment of dedicated spaces for the Academic Mentorship and College Counseling programs in the library; the relocation and renovation of the school's Health Services Center; as well as the implementation of structural repairs, renovation of three student bathrooms, and energy-conservation measures in the most-used building on the campus, known as the Dairy Barn.
Additional donations, including a recent $1,000,000 gift made since the original $2.1 million gift, have pushed the total amount raised thus far to $5,200,000, 70 percent of the campaign goal. This has allowed for the creation of a faculty residence fund that is supporting extensive renovations in summer 2017, and in perpetuity. The fund is known as the James "Des" McCracken Faculty Residence Fund, and was named in honor of a beloved teacher who taught at Darrow for more than 40 years and passed away in 2014.
The centerpiece of Designing Darrow, Holzapfel said, is the Campus Core Green Space project, which aims to redesign a portion of the campus grounds in order to create a magnetic central green space that drives the life and culture of the School. The project includes dynamic outdoor learning areas; gardens; communal spaces; reconfigured pedestrian pathways and parking; and interpretive way-finding and signage. Darrow has partnered with Burlington, Vt., firm Wagner Hodgson Landscape Architecture for the design and execution of the Campus Core Green Space project.
"This is by far the most ambitious and far-reaching campaign Darrow has undertaken in its 85-year history," Holzapfel said. "We are incredibly fortunate to be entering the public phase having already secured 70 percent of our goal."
More information about Designing Darrow: The Campus Campaign can be found online, including the full Case for Support, the campaign video, ongoing progress, and completed projects.
First opened in 1932 as the Lebanon School for Boys, Darrow School, an independent, coeducational boarding and day school for grades nine through 12 with a post-graduate year available, is located at the historic Mt. Lebanon Shaker Village on the New York-Massachusetts state line. Darrow's small classes and challenging college-preparatory curriculum afford all students the opportunity for active participation in the learning process.
Tags: darrow school,