Mount Greylock Move to New Academic Wing Pushed Back
WILLIAMSTOWN, Mass. — It's official: Mount Greylock Regional School's class of 2018 will not get to take any classes in the new high school.
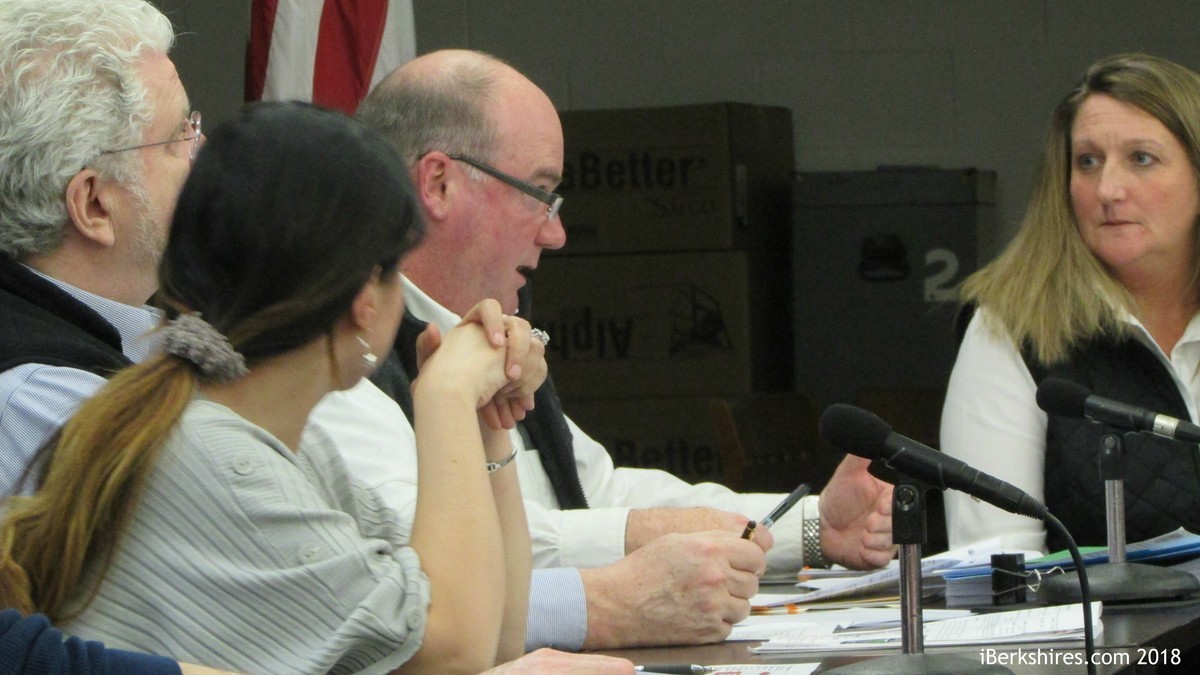
The district's School Building Committee on Tuesday learned that the construction schedule is being adjusted to reflect the reality that the building will not be ready for occupancy during April recess, as planners originally hoped.
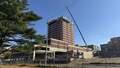
Instead, the school will finish the academic year in its current one-story structure and begin 2018-19 with classes in its new three-story addition.
The change was forced by difficulty getting subcontractors on site to maintain the project's ambitious timeline, the committee learned at its January meeting.
Some in the school community had expressed concern about the potential disruption of moving the classes into the new building during the April vacation. But the construction timeline as originally drafted allowed the demolition of the 1960 school and '72 addition to begin in May while classes are held in the new academic wing.
Now that the demo will have to be held until early July, the construction team has a strategy to maintain the project's December 2018 end date.
"What this [revised timeline] allows us to do is to allow the school to finish the spring semester in the current facility, not interrupt them in April and allow the construction side to get a jump on the bus loop," owner's project manager Trip Elmore of Dore & Whittier Management Partners explained, indicating the large oval adjacent to the academic wing. "Once winter breaks, we can really get a jump on the walls, the patio area in front of the cafeteria."
The new schedule also aligns better with the potential renovation of the school's parking lot. The district's Transition Committee has to decide whether it wants to do that work while the building project is under way, even though the parking lot would not be eligible for reimbursement by the Massachusetts School Building Authority.
"The new timeline allows us more time with the site contractor to tackle the front end of the building," Elmore said. "What is potentially coming at us is the inclusion of the parking lot. If that does happen, that would put the parking lot and the front bus loop in an eight-week schedule to do if we were turning the building over in April. When you think about it, eight weeks is a short amount of time with a lot of work to do.
"In hindsight, we think this is a better plan because if we do include the parking lot, this gives us a better jump on the bus loop."
Elmore and Turner Construction's Mike Giso expressed confidence that the academic wing would be ready in plenty of time to bring over furniture and fixtures that are being reused and establish teachers in their new classrooms and labs before the school year begins.
They were more cautious in promising that the school's renovated auditorium and band room will be ready for the start of school, a point that caused concern for Principal Mary MacDonald.
"The trick with the phasing flip is to get as much of the [1960] building down on the backside of the auditorium so we can turn that over in September," Elmore said, noting that the emergency egress for the new auditorium would be through the area where the old school is being demolished. "If we have a hiccup, that's where it will be."
MacDonald talked about the need to avoid that eventuality.
"That has a significant impact on programming, not the auditorium but the band room," she said. "I understand the issue. … I'm curious about what's being done to eliminate the hiccup."
"We had the demo contractor in our office a couple of weeks ago to talk about how we could get everything done and ready for the September turnover," Turner's Mike Giso told MacDonald. "The potential hiccup is we're performing surgery. It's the unforeseen that could weigh in."
When pressed, Giso told her the contractor would know before August if it is on track for the September occupancy.
"If we're not abated by the third week of July, we know we have a problem," Elmore said. "Then the question is: Are we talking a week or three weeks? This is an early August discussion, and we can try to put some clarity on it at that point."
Committee member Richard Cohen asked how the district could be confident that the same labor shortage that pushed back the April date will not create more delays.
"We're basing this [new timeline] on commitments from subcontractors," Elmore said. "We're trying to put as much pressure as we can. That's the daily grind."
The School Building Committee put one issue to rest on Tuesday night, deciding once and for all to authorize $80,025 to install metal flashing along the roofline of the renovated gymnasium in keeping with the specifications of the manufacturer of the structure's roofing material.
The vendor required either the new flashing or a special sealant to prevent water from penetrating the roof line and refused to honor the roof's warranty without either one.
The committee appeared inclined toward the flashing when the idea was first proposed but later encouraged the district's OPM and architect to challenge the manufacturer on the issue. It also wanted to know for sure the cost/benefit analysis of installing the flashing versus using the sealant, which would need to be reapplied down the road.
"I had thought [the sealant] was a five-year warranty, but it's actually a 10-year warranty," Elmore said. "The roof has a 30-year warranty. You'd have to do the coating year one, and remember we got a rough order of magnitude of $25,000 per application. And then you'd have to redo it two more times. Literally, in the first life cycle of your roof, the cost is the same … and the recommendation for the through wall flashing is a permanent solution."
Committee member Hugh Daley asked whether the flashing, made possible by a change order to the project's budget, would be reimbursable by the MSBA.
"They don't do a change order review until they do a final audit at the end of the job … next December," Elmore said. "It seems like this might be reimbursable. It's a common procedure."
Tags: MGRHS school project,