Friday Front Porch Feature: A Brick Georgian Home
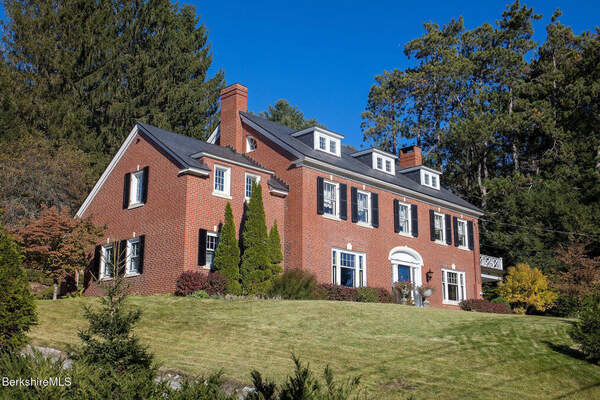
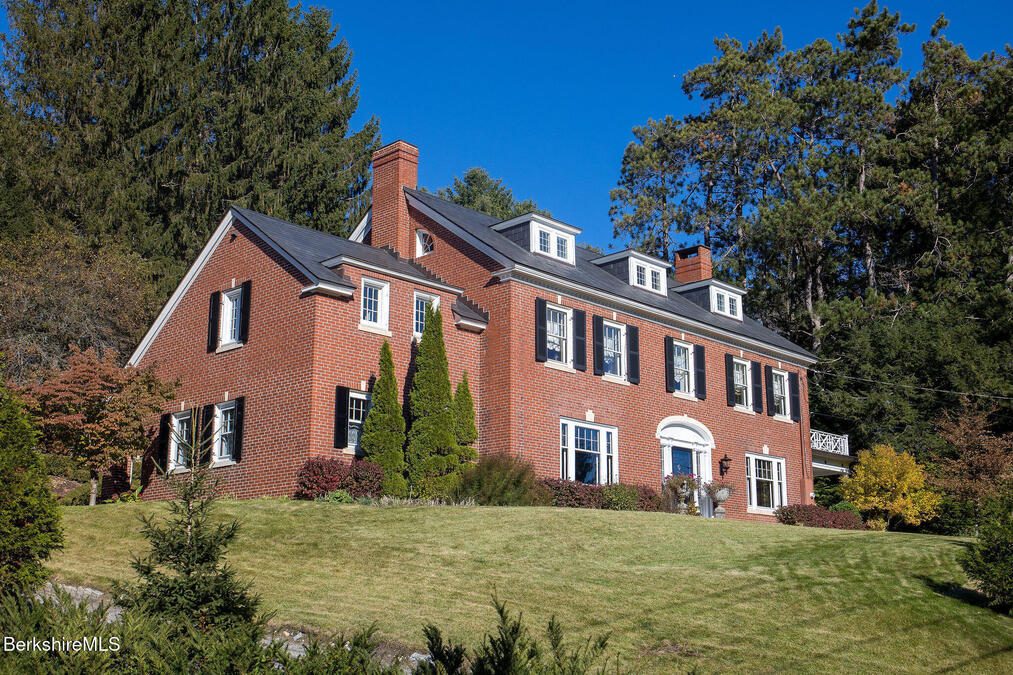
PITTSFIELD, Mass. — Are you looking for a brick Georgian style home for a growing family? Then this might be the house for you.
Our Friday Front Porch is a weekly feature spotlighting attractive homes for sale in Berkshire County. This week, we are showcasing 5 Crofut St.
This five-bedroom and 2 1/2 bathroom house was built in 1900. The home is 3,370 square feet with less than an acre of land.
This century-old brick home stands at the top of a hill and has been updated to modern features while preserving its original architectural details.
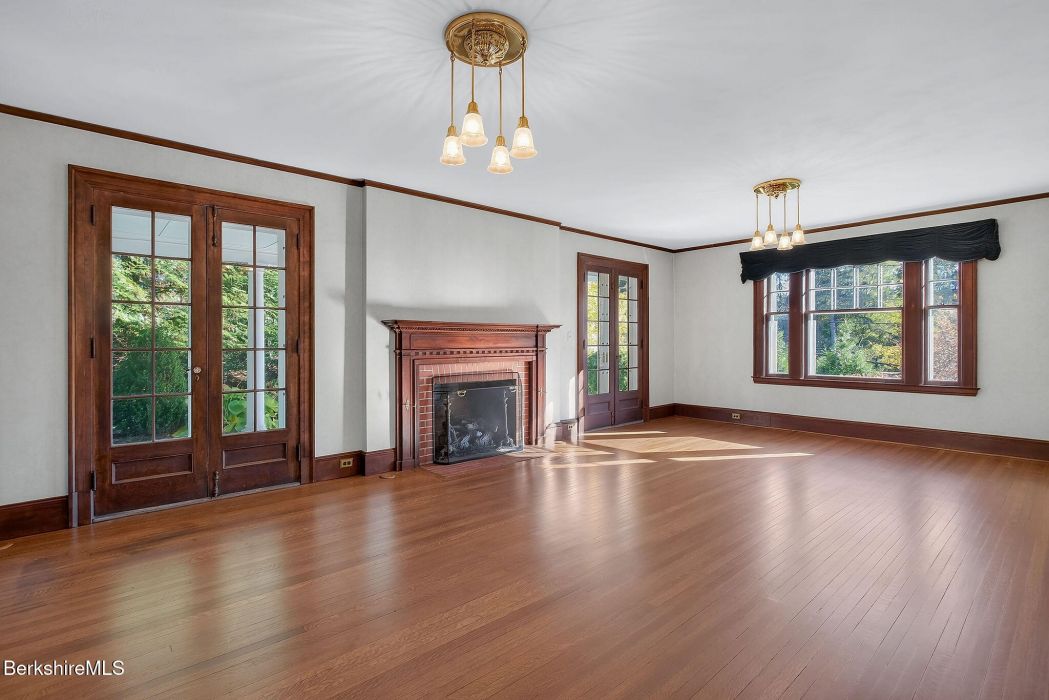
The home features hardwood flooring throughout spacious rooms. The living room features a gas fireplace for warm winter nights and a patio to enjoy warm summer days.
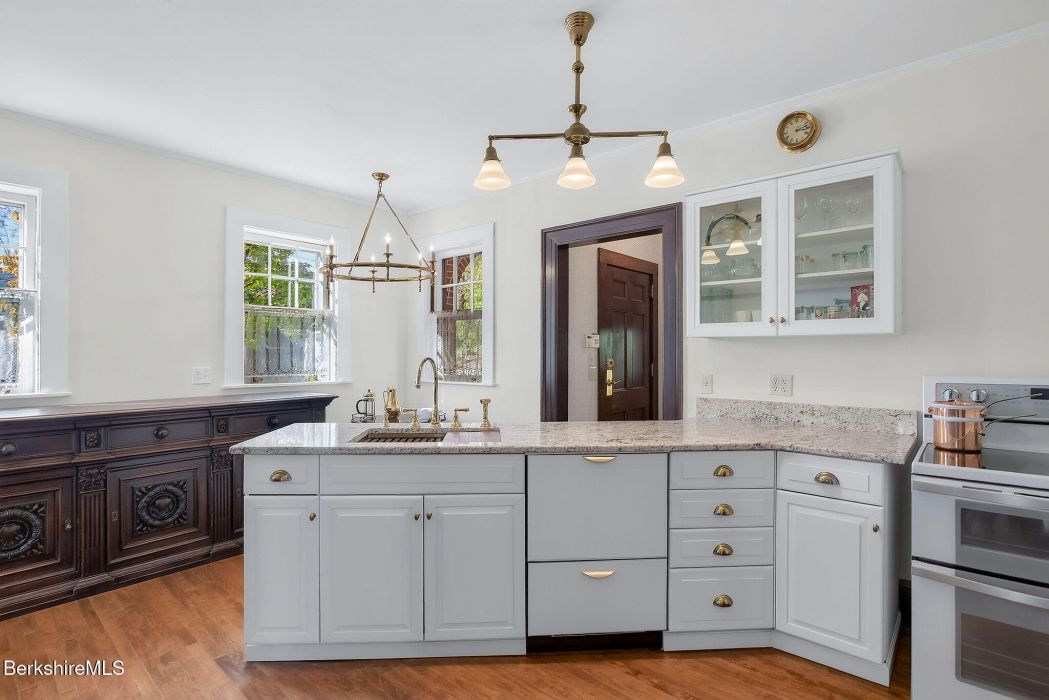
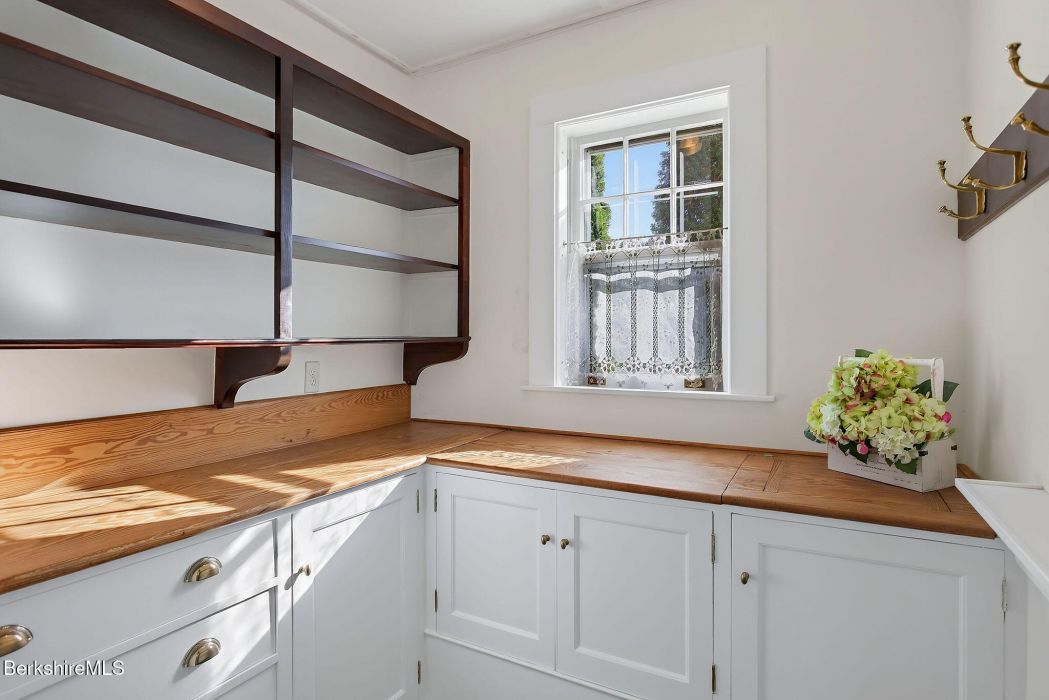
The kitchen includes a butlers and a food pantry for a lot of storage and a connected door to the car park to easily unload all of your groceries.
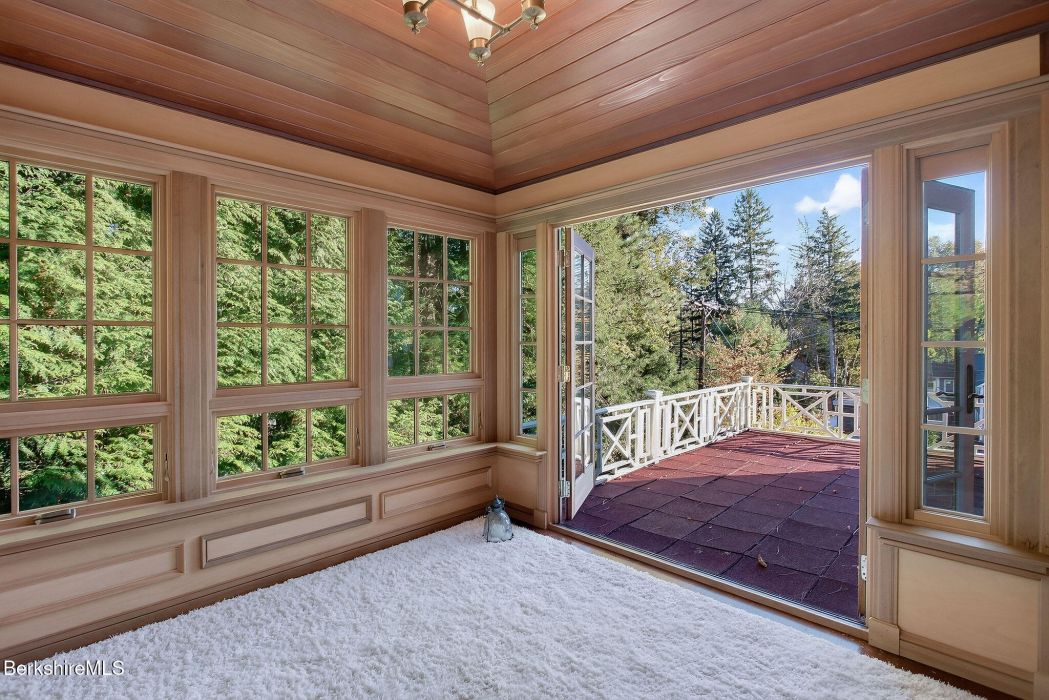
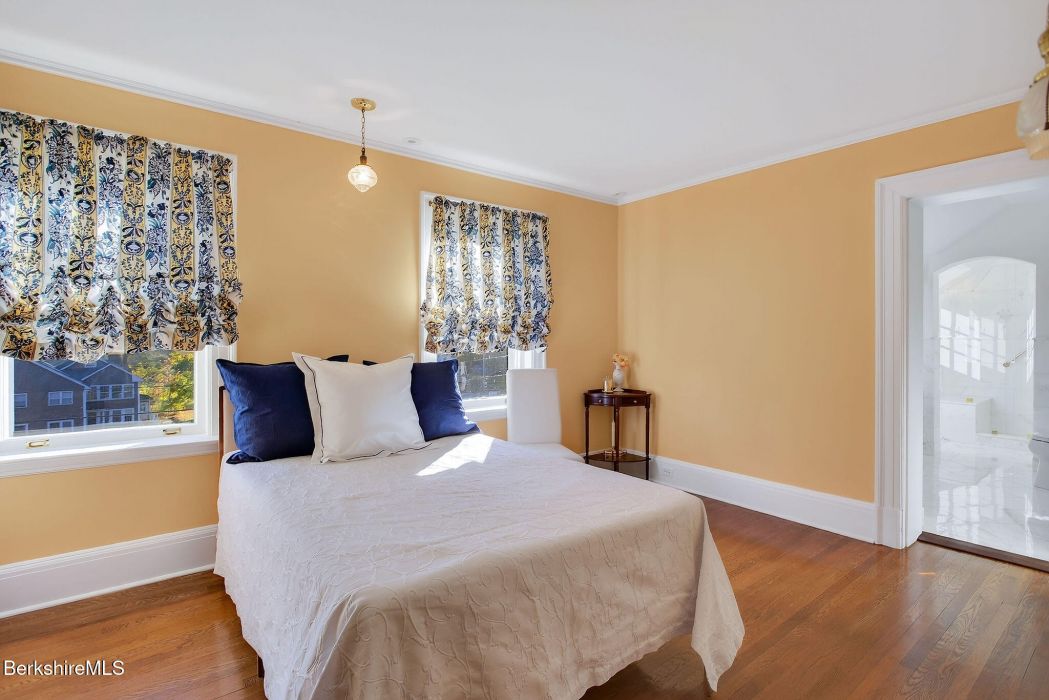
Upstairs the bedrooms feature a connected bathroom while the master bedroom also features a connected walled three season room that leads out to an uncovered balcony.
The home is on the market for $775,000.
The home is listed by Housatonic Real Estate, who spoke with the current owners.
What do you think makes this house stand out in the current market?
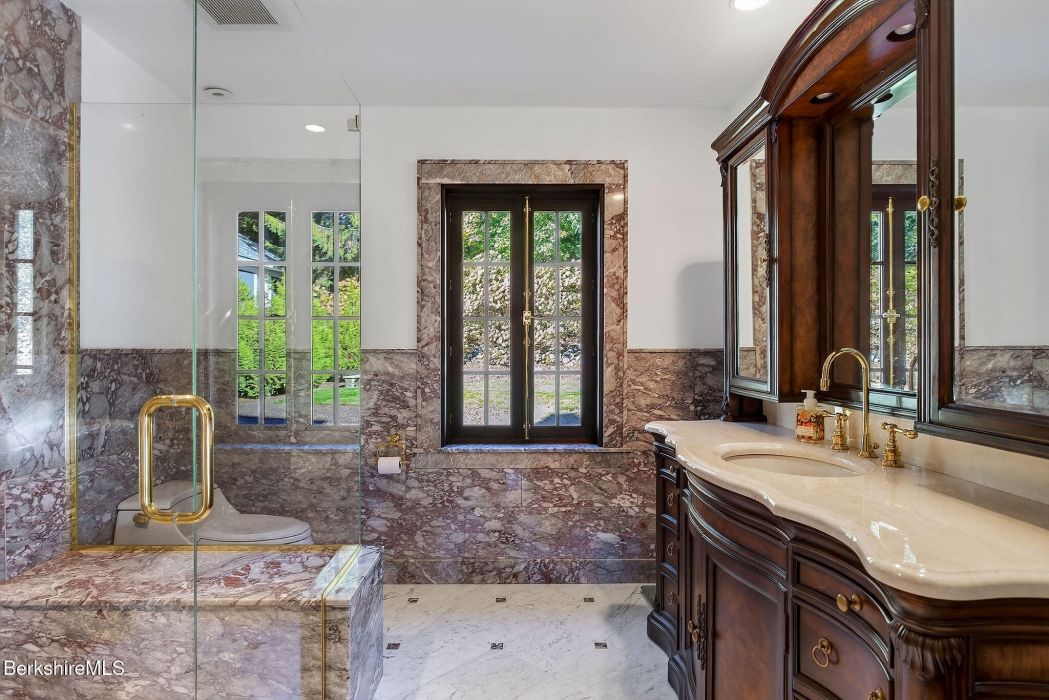
Newly remodeled bathrooms with modern fixtures.
A quality home that is landscaped well, has been well maintained, and retains a lot of old-world character.
What would you say to a buyer trying to imagine their life in this space?
Home is conveniently located near downtown Pittsfield in the Berkshires and is within walking distance (10 minutes) to the bus and Amtrak Train Station for guests, personal travel, and commuting.
The house is suitable for a professional couple, a family, or as a seasonal second residence in the Berkshires.
Do you know any unique stories about the home or its history?
The home was originally designed with a maid's quarters and kitchen separated from the main living areas.
What do the current owners love most about this home?
Extremely well-built and solid home. This home has thick, solid, brick exterior walls (no wooden framing) and a slate roof. The thick walls also insulate the home well during the winter and keep it cool during the hot summer months.
The way the house is positioned on the hill, it has a lot of charm and presence.
Modern air conditioning, hot water, and heating systems.
Are there any standout design features or recent renovations?
Slate roof was replaced in 2005 (slate roofing typically lasts 100 years).
Gas fireplace in the living room.
Modern heat and air conditioning on all floors, including the basement and attic.
Two of the second-floor bedrooms are en suite (connected bathroom). The master bedroom has private access to a window-enclosed three-season room and walk-out balcony area.
The original maids bedroom has a walk-in closet and a large Palladian window overlooking the back yard.
Large covered first floor patio is accessible outside and from two double French doors that open onto it from the living room.
House maintains its original historic pantries, both a butler's pantry and food pantry.
Easy driveway access to a back door to unload groceries into the kitchen.
Large unfinished full basement and spacious walk-in attic.
One hundred percent perennial landscaping. Requires low maintenance and only 20 to 30 minutes of mowing time per week during the warmer seasons.
How would you describe the feel or atmosphere of this home?
Well Landscaped for privacy. Home has great entertainment space that can overflow to the outside porch. Quality old-world wood and woodworking, including the wood floors and staircases.
You can find out more about this house on its listing here.
*Front Porch Feature brings you an exclusive to some of the houses listed on our real estate page every week. Here we take a bit of a deeper dive into a certain house for sale and ask questions so you don't have to.

Tags: front porch, Real Estate,