Architect Authorized to Put Drury Renovation Project Out to Bid
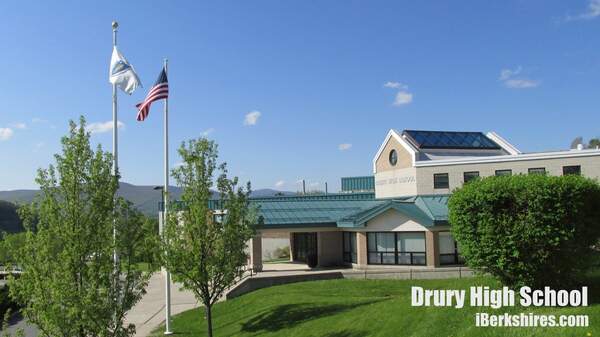
NORTH ADAMS, Mass. — School Building Committee members in North Adams gave a green light July 25 to the bidding process for the renovation of Drury High School.
"If you haven't heard, the letter from the state came that authorizes us to go to bid. We've completed our documents," said project architect James M. Morrissey of Tessier Associates, West Springfield. "And we're now prepared to go to bid. We've completed the work that leads to the bid stage. ...
"We planned it, cut it, trimmed it, modified it and [have] done everything we can."
Committee members voted to authorize Tessier to send the project out to bid on the following schedule: The project will be advertised in the Central Register on Aug. 2, an on-site pre-bid meeting to answer potential bidders' questions will be held on Aug. 15, sub-bids will be received on Aug. 30, and general bids will be received Sept. 12.
"They haven't put out the final list of the rankings, but they've authorized us to go out to bid," Morrissey said of the state.
"We're on our way," said North Adams Mayor and School Committee Chairman John Barrett III when members voted to authorize the bidding process.
Earlier in the meeting, Morrissey presented committee members with four "alternates," items which do not affect the educational area of the building, but which school officials would like to be part of the renovation and be put in the bid documents, to be done if funds permit. Members approved the list.
These, in descending order of priority, are: replacement of the seats and footboards on the football bleachers; the raising of the grade of the lower parking lot; refurbishing of the existing running track. The fourth alternate dealt with what material would be used to raise the parking lot, if local arrangements for fill cannot be made.
"If we're fortunate enough and able to find funding for these, these will be bonuses of the project we would add on," Morrissey said.
Barrett said the raising of the lower parking lot would be done for "security reasons. There's been a problem down there."
This is an opportunity to possibly get the 87 percent reimbursement funding from the state for these additional projects that the district has for the school renovation project, he said. For example, if the additional three projects cost $1 million, it would add just $130,000 to the project's cost.
"So we would be foolish not to pursue this," Barrett said. "It's not a wish list. We're actually going to go out and bid it, and if it falls into the parameters of what the state will spend on this particular project, we'll be able to do it."
On another matter, Morrissey said there had been meetings with several vendors, and it was determined that Lucent Systems would provide the most appropriate telephone system for the school.
Lucent is a subdivision of AT&T, and other public buildings in North Adams, including schools, use a Lucent system.
Building committee members voted to authorize Tessier to proceed with arrangements and specifications for the city to purchase a Lucent telephone system for the school. This system would have a cost benefit as well.
"In fact, it also gives you an opportunity to buy this off of the state bids list," Morrissey said. "The state has already bid the phone system as well — so it's already been pre-bid — it's the best number that you can get."
He continued, "there is a big savings here that we would realize [because] it's already bid ... It meets the needs of the school, it can be tied into the central system, it can be tied into ... the computer system."
This phone system is fully expandable, Morrissey said.
Committee members also voted to make Ceco cafeteria tables a prioritized item.
"Over the years the school department has had many different types of cafeteria tables," Morrissey said. "They're probably something that take some of the greatest beatings in the building."
Some 50 of these tables will be purchased. These tables are tough, and if they are used in every school, parts can be interchanged. Brayton School has these tables now. There won't be a cost savings in prioritizing the tables, but this will guarantee getting these tables.
The tables will not be purchased on state bid, but are budgeted for in the renovation plan, officials said.