image description
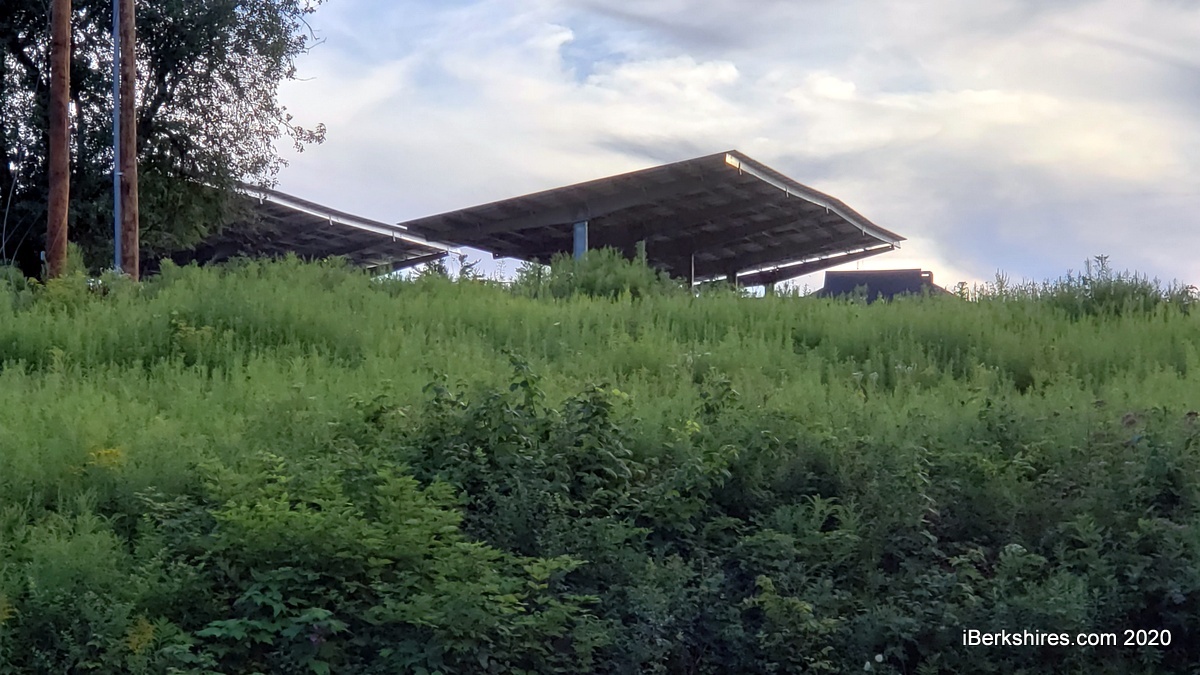
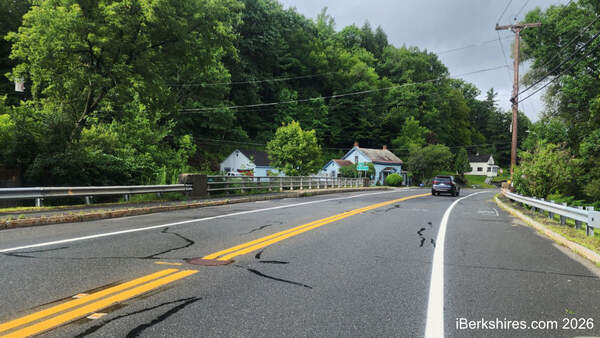
The solar carports can be seen from the road in Clarksburg.
image description
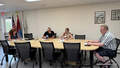
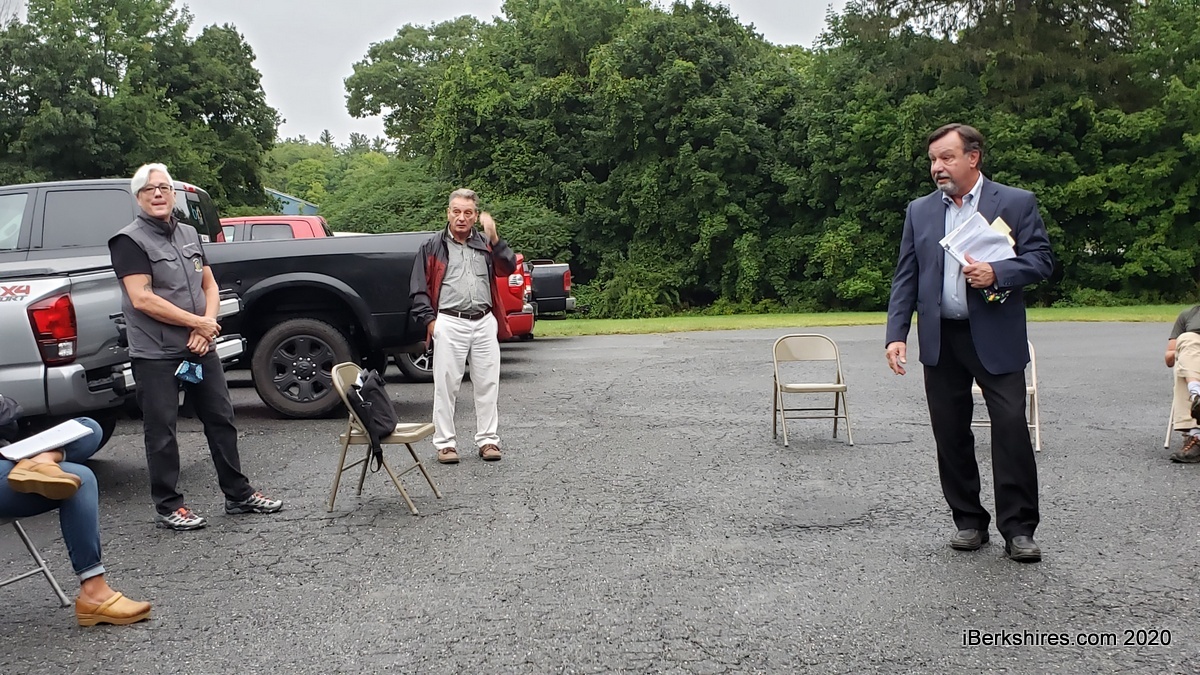
Building Inspector B.J. Church, left, and BVD attorney Michael MacDonald both insist they have documentation backing up their divergent claims on permitting.

Debate Over Solar Carports Heats Up in Clarksburg
By Tammy DanielsiBerkshires Staff
Print Story | Email Story

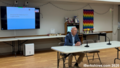
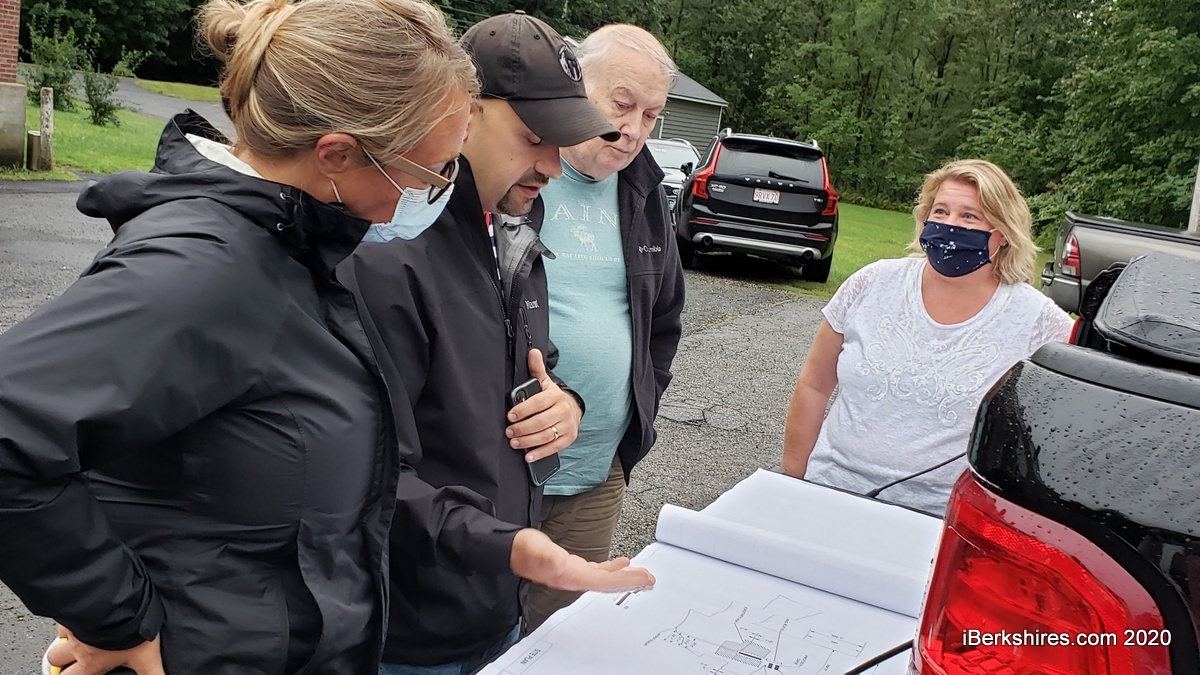
Planners Erin Scott, Gregory Vigna, Vincent King and Karin Robert look over the plans for the solar carports. 
CLARKSBURG, Mass. — The Planning Board says the structures at the former country club are ground-mounted solar arrays; the developer says they are carports with solar-panel roofs. 
 
The debate over the definition of the structures — and whether there was a permit issued for their construction — lead to heated exchanges between town officials and the owner at last week's Planning Board meeting. 
 
"They're solar arrays masquerading as carports," said Planning Board member Karin Robert.
 
The three structures were installed by BVD Solar, a solar development company owned by Todd Driscoll, who also owns the golf course. Driscoll pointed out several times during the evening that he does not own structures but builds them for solar companies. 
 
Driscoll and his attorney, Michael MacDonald, say they have a building permit allowing for the canopies. However, the town's building inspector, B.J. Church, refuted that and the Planning Board says it should have signed off on the project. Both sides accused the other of lying. 
 
The issue came to the forefront at a Select Board hearing a couple weeks ago when National Grid requested a pole placement to service the structures. A number of residents attended the hearing to register complaints about the work. The hearing was continued until the town could get some answers. 
 
MacDonald said he had made numerous attempts to obtain a copy of the town's solar bylaws last year, including contacting the planners and speaking with the administrative assistant, who he confused with the town clerk. He had not been able, he said, to find out what the Planning Board's role was or if a special permit was required. 
 
"I just wanted to so you know, the point is, from my mind, I did everything humanly possible to get a hold on the rules and regulations in the town," he said. "By statute, they should be with the town clerk."
 
Town officials acknowledged that it can be difficult to get information in a small town. However, they felt that Driscoll and MacDonald had not been upfront.
 
"Maybe we don't get back to people as quick as possible, but it doesn't give that entity the right to go ahead and order what you need and go ahead and continue your construction without the proper permits," said Select Board Chairman Ronald Boucher. 
 
MacDonald said they weren't trying to "fastball" the town but there were a lot of moving parts and once certain things fell into place, they moved forward believing they had a permit based on their correspondence with the town.  
 
The planners also tried to determine if the canopies were allowable, believing them to be small-scale solar that would fall under the bylaw. 
 
Driscoll categorized them as carports, saying he has been building them in other parts of the state, including Pittsfield, with nothing more than a building permit. Roof-mounted solar panels are allowed by right. 
 
Carports are defined in state building code as roofed structures with no more than two wall used for storing vehicles or other equipment or materials. 
 
"It could have a tin roof on it but it doesn't need it because the glass is thick enough," Driscoll said. "The solar panels are the roof."
 
But the planners were more focused on the square footage, which would make it large scale commercial. 
 
"When when you first came to us, we assumed it was not as large as what happened," said Planner Erin Scott, noting the coverage was more than 20,000 square feet. "It's large-scale solar. ... By definition, large-scale solar, anything over 1/32nd of an acre, which is like 150 square feet ... and anything over 1,300 square feet is large-scale solar."
 
MacDonald argued it was not based on the town's own bylaw and those of other communities. 
 
Town officials have been frustrated with the country club project, which has gone through several iterations over the years. It began as a full-scale golf course expansion and renovation under a prior owner but last year was presented as a redevelopment of the clubhouse, a small portion of the course and the introduction of tiny homes. A large commercial solar array is already installed. In between, the developer has begun or done several projects without proper permitting, including a gravel road that Planner Gregory Vigna pointed out. 
 
The planners put off making any decisions since they were just seeing the plans that night. But Driscoll warned that the town could be facing a lawsuit from the solar energy owner because the deadline for bringing the power online had passed. 
 
"They're going to file a lawsuit. I'm just telling you. I've got a million dollars sitting up there," he said. "They're not stupid." 

Tags: Planning Board,   solar,   
If you would like to contribute information on this article, contact us at info@iberkshires.com.

Dalton Planners Hold Public Hearing on Tiny Homes Bylaw

By Breanna SteeleiBerkshires Staff

DALTON, Mass. — The Planning Board held a public hearing last week on a bylaw for mobile accessory dwelling units (ADU) that will be brought before a special town meeting.

For nearly two years, Amy Turnbull has been trying to amend the current ADU bylaws to allow mobile tiny homes.  

A movable tiny home is defined as a unit under 400 square feet that meets all of someone's daily needs, including sanitation, cooking, and other facilities, and which is also mobile. Most homes considered "tiny" are built on a trailer so they can be towed.

Her proposal defines a movable tiny house as a "residential property with an existing primary house, intended for year-round living," and outlines eight conditions for approval.

Among these conditions: the unit must adhere to accessory dwelling unit regulations, undergo site plan review, be licensed and registered with the state Registry of Motor Vehicles, have approved energy, water, and wastewater systems, and comply with American National Standards Institute 119.5 and National Fire Protection Association 1192 safety requirements.

Additionally, the unit must be certified for ANSI or NFPA compliance by a manufacturer or third-party inspector, including adherence to Appendix Q and the International Residential Code's structural guidelines and energy efficiency standards. The tiny house cannot move under its own power, and its undercarriage, wheels, axles, tongue, and hitch must be concealed from view. Wheels and leveling or support jacks are required to rest on a level gravel or paved surface.

Turnbull has gotten enough signatures for her petition to amend the current bylaws to add her definition of the mobile ADUs. Last Wednesday, the board held a public hearing on the petitions, which will be voted on at a special meeting.

Turnbull says she has two reasons for wanting to add this to the town's bylaws: aging in place and affordable housing.

"We need a variety of housing types in Dalton, and that we also need to address the idea that you know nearly 30 percent of our population by 2035 is going to be over 65 years old, and it's problematic because  ... there's not enough choice for these people to to age in place,"she said. "What movable tiny houses does, is it provides a less restrictive ADU. It's much cheaper to place, and it's easier to place, less time consuming. And what it offers to people is it offers people who are owners a place for their children to come and live, or a caregiver to come and live, or for the people who own their own house to come and live while they rent out their maybe their three bedroom home to a new family who wants to attend to Craneville simultaneously."

She said people need to move away from calling and treating the tiny homes as though they are trailers, as one former Planning Board member has voiced opinions on.

"That is an opinion, and I think we need to get over that, because I want to say that these are foundation homes, and that the chassis is a foundation, and it's a stick-built home on a chassis, and in very many ways it's like a modular house. I think we will not be surprised in the next 10 years if we see the market turn around and start to make smaller, tiny modular homes, but that is not the case right now, and we have a dire need for affordable housing," she said.

At a former Fire District meeting the Water Department drafted regulations for water hook-ups for these types of homes. The superintendent sent a letter to the Planning Board to be read at the meeting stating it will not be a hindrance for sewer system connection.

"The Department of Public Works does not feel that mobile ADUs will be an issue with the town sewer system. The homeowners will be responsible for any issues outside of the sewer main and connect and responsible for connecting in, so that would address any permits, fees, or anything like that would be added to that," the letter states. 

"The Water Department, as we've stated previous, and as you stated, the water department has come up with their own set of SOPs, standard operating procedures, for hooking up a an adu and a mobile adu, which will then have to meet winterization and all those, but they've laid out a plan for that, that they have, so I'd like to point that out," board Chair Robert Collins said.

One concern was raised that if someone can have a mobile ADU could they also have another tiny home on their property, including the main house. That situation is not likely, said Turnbull, as it would cost a considerable amount of money. Town Manager Eric Anderson also stated that in his former community when they adopted similar laws their first one wasn’t put in until a couple years later and then maybe one a year.

View Full Story

More Clarksburg Stories