Williamstown Fire Station Cost Pegged at $18M
WILLIAMSTOWN, Mass. — The initial estimate for a new fire station came in at just below $18 million, the fire district's Building Committee learned on Wednesday.
But there are a number of unknowns at this stage of the design process, and the committee noted at least one opportunity Wednesday to trim the budget by choosing a gas-fired HVAC system over an electric-powered variable refrigerant flow system.
With the more energy-efficient electric VRF system included, estimator Miyakoda Consulting of Raynham pegged the building cost at $17,909,261 for a cost of $658.07 per square foot, assuming a summer 2023 construction start.
If the district ultimately goes with a gas-fired HVAC unit, the upfront cost of construction could come down by about $500,000, according to Miyakoda's estimate. But, Building Committee member Don Dubendorf noted, the life-cycle costs of operating the station would change depending on the mechanical system.
Ken Romeo of Colliers Engineering and Design, the district's owner's project manager, said he could come up with a life-cycle cost comparison in two or three weeks for the Building Committee to consider.
It will be at least six weeks before the committee has more info on one of the biggest unknowns embedded in that $18 million estimate.
EDM's Tim Eagles and Chris Wante, who briefed the Building Committee on Wednesday, said much of a 13 percent "design contingency" in the initial estimate was due to the lack of complete geotechnical studies for the Main Street (Route 2) property where the district hopes to build a new station.
"The biggest uncertainty is the site and soil conditions," Wante said. "Once we get the final geotech report, it will help us know what kind of site prep we need. Are there materials out there that are unknown in terms of unsuitability?"
In part due to the unknown cost of site work, Miyakoda built in a $1.7 million design contingency.
"A design contingency is the estimator's way of saying, 'We don't have all the design information yet,'" Eagles said. "Thirteen percent is a pretty healthy number."
Miyakoda was hired by EDM to estimate the cost of the project. The Prudential Committee, which governs the fire district and appointed the Building Committee, is considering, on Romeo's advice, hiring a second estimator to provide another opinion on projected costs at future stages of the design process.
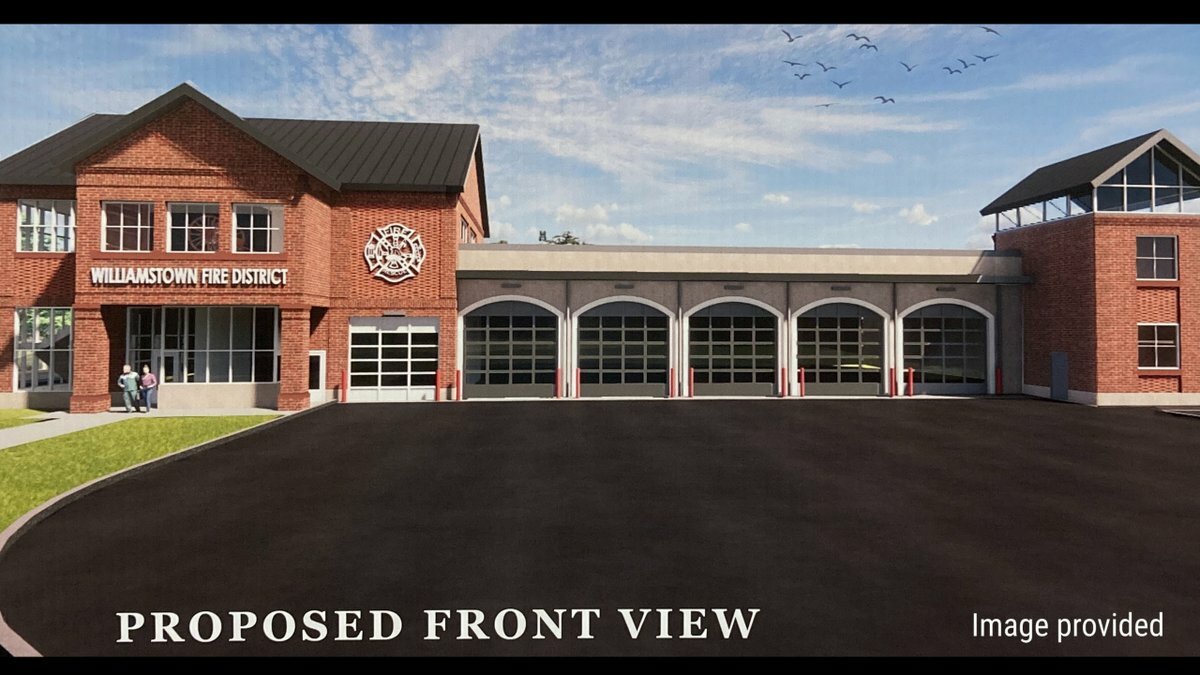
The current design of the building calls for about 27,215 square feet in two stories with an elevator and six bays for fire trucks with four "drive through" bays with access in the front and rear so trucks don't need to back into the station as they do at the district's current cramped and out-of-date facility on Water Street.
Romeo pointed out to the committee that the estimate it saw on Wednesday referred only to the building itself and the pavement around the structure. It did not include elements like a new radio tower and solar panels, which the district is planning in an effort to make the new station a net-zero building and eligible for green building certification through one of the industry's certifying agencies.
Wednesday's meeting at the Water Street station was the first time any of the Building Committee members saw the numbers, but members did query the architects on some of the assumptions behind them as well as what other costs might fall outside the building estimate.
One so-called "soft cost" that was not factored into Miyakoda's estimate was building permitting.
Dubendorf asked whether the fire district had a commitment from the town about its intention on the permitting question. He recalled that the issue was a point of contention the last time a municipal entity apart from town government did a building project in town.
"I don't want to let that slip," Dubendorf said. "We should have a conversation with [Town Manager Robert Menicocci]. It became a public controversy with the school, and we don't want to let that happen again."
In addition to all the detail questions, Dubendorf also asked Romeo and the project's three architects – Wante, Eagles and Bob Mitchell of Voorheesville, N.Y.,'s Mitchell Associates – for their impression of the bottom line in the estimate.
"This does not surprise us," Eagles said.
"I don't think it's going to get better," Mitchell said. "This is the new reality of building."
Tags: fire station,