Mount Greylock Officials Take Hard-Hat Tour of Building Project


Mike Giso of Turner Construction discusses the interior of the academic wing.
But the members of the School Committee and School Building Committee who got a sneak peek on Thursday had no trouble picturing what those classrooms will look like.
"You can see the science labs that are stacked and how the space is laid out," School Committee member Carolyn Greene said.
"There's substantial light — both light coming from the outside and light going into the hallways, which are flexible learning spaces," Principal Mary MacDonald added. "You can see, especially on the third floor, how that will work."
"Now I'm jealous I couldn't make it," School Building Committee Chairman Mark Schiek replied.
Schiek was unable to attend the hard-hat tour that preceded Thursday's meeting of his committee.

Those officials who did venture into the renovated spaces and new three-story academic wing got a new perspective on the project the community has seen rise up behind protective chain-link fence since last year.
"Going into the gym, my mouth fell open," MacDonald said. "It's exactly what we were looking for. … To have that kind of space in a new school building is phenomenal."


The most remarkable — and remarked upon — feature of the new spaces is the way they take advantage of the views on the South Williamstown campus.
"The views are as spectacular — if not more spectacular — than we expected," committee co-Chairwoman Paula Consolini said.

The committee members marveled at the views of Mount Greylock itself, to the east of the junior-senior high school that bears its name.
"When you walk into the building, the lobby area and walking into the cafeteria area, it's going to be all glassed in," Greene said. "The reception event area outside the auditorium is going to give us these big open spaces with glass looking on the mountain.
"It feels so open, which is great compared to what [the school] is now."
The regional school district is partnering with the Massachusetts School Building Authority on the $64.7 million project, which preserves and renovates the school's existing gymnasium and auditorium but replaces pretty much everything else.
The School Building Committee, which helped develop the plans and oversee the project in conjunction with the elected School Committee, still has decisions on its plate, but much of the panel's heavy lifting is in the rearview mirror, giving Thursday's uncharacteristically brief, 75-minute meeting a celebratory feel.
Even another SBC member who missed the tour was singing the praises of the project.
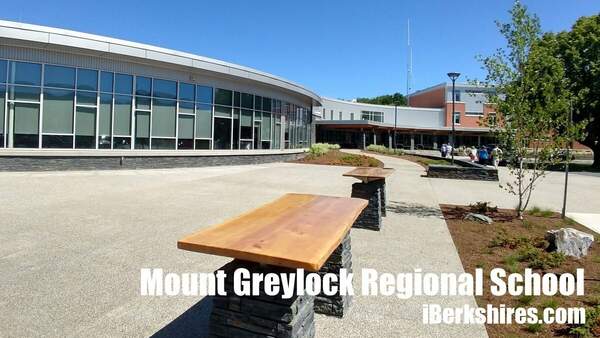
Richard Cohen told his colleagues he spent some time Thursday admiring the view north from the current temporary entrance to the junior-senior high school. Cohen commented on the S-curved wall that will be filled with windows affording views from the school's cafeteria, media center and lobby and lead to the academic wing at the north end.
"The view from the south … to the new classroom wing with the undulating walls is really spectacular," Cohen said. "I spent some time going by the new Taconic High School, which looks very large, and it's only 50 percent larger than our building. At our building, we have three or four mature trees shielding the academic wing. It feels like it brings down the scale.
"There's also the fact that, although there's some double-height space [in the lobby], the undulating space is low compared to the hidden gym and auditorium. The curb view is really, I think, inviting, on a human scale."
Architect Dan Colli of Boston's Perkins Eastman helped lead Thursday's tour along with Mike Giso of general contractor Turner Construction and owners project manager Trip Elmore of Dore & Whitier Management Partners.
Like his clients, Colli was pleased with the project's progress and the look of the evolving lobby.
"It looks better in person than it did in the renderings," Colli said. "That doesn't always happen."
Tags: MGRHS school project,