image description
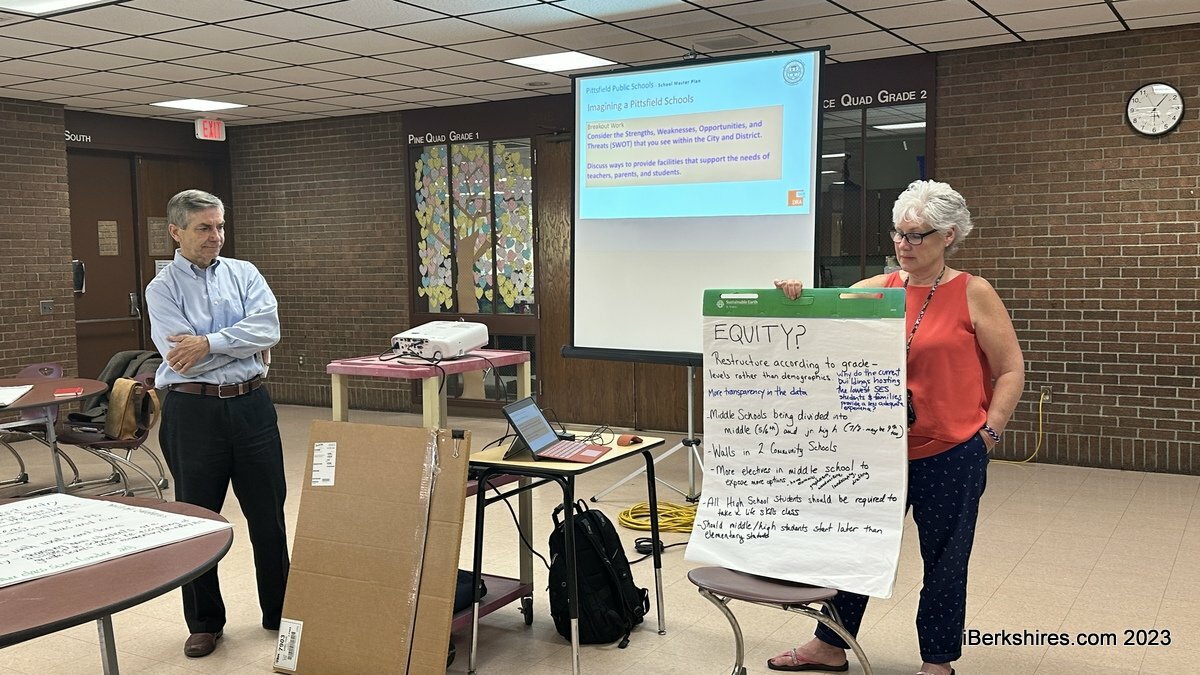
A public meeting to review a study done by DRA Architects included group sessions by members of the school community to discuss successes and challenges. Equity and safety were prime concerns.

Community Speaks on Pittsfield Public School's Restructuring Study
By Sabrina DammsiBerkshires Staff
Print Story | Email Story


Educators focused in on Morningside's issues, including the open space classrooms. More sessions are planned in developing the master plan for the school system. 
PITTSFIELD, Mass. — The School Department held the first of three public engagement meetings on last week at Morningside Community School. 
 
In March, the School Building Needs Commission accepted a bid from Drummey, Rosane, and Anderson (DRA) Architects for a restructuring study after the district re-issued a request for quotes.
 
Pittsfield High School, Conte Community School, Crosby Elementary School and Morningside were identified as needing a significant amount of capital work. 
 
During their inspection of the schools, the team found that most of the classrooms are well sized, the buildings are generally in good condition but with four needing considerable investment, most roofs are in need of attention, the fields are in very good condition though playgrounds have needs, and the parking lots and driveways are in need of repair.
 
Some accessibility issues and security vulnerabilities were also found, such as having only one barrier of entry as the main access to a school. 
 
What DRA has found is that there are funding options available and it has been a while since the city has requested funding for a project, DRA's senior project manager Gregory Smolley said. 
 
"And we see this as a starting point for a new district," Smolley said. 
 
Some challenges for the school district that DRA has to consider is the declining enrollment, the lack of local funding, people not wanting to be part of the solution and the feeling of some in the school community that "nobody will listen."
 
DRA is trying to determine the residents' opinions on the district and what they would like changed in the future. A survey was conducted to gauge teachers and families' thoughts on the schools in the near future. 
 
The firm received 416 responses from parents and guardians and 385 responses from students.
 
The data provided at the session was not broken down by each school, and Smolley said there is not much you can learn from separating the data that way. 
 
The goal is to determine how the community feels about the district as a whole and within the survey, concerns about individual schools are articulated.  
 
While parents noted the best feature of the school is the classrooms, students reported that it was the teachers. 
 
Parents and guardians rated the district's facilities and the environment as average while teachers reported it below average. 
 
Students rated their happiness toward the overall buildings and grounds at a 6.5 out of 10 and reported their safety in the building at a 6.78 out of 10.
 
"So it's not as dire as we might have been thinking when we started asking that question and the backup on it kind of supports the fact that the kids are coming here, they're happy with the teachers, they feel safe in the school and they think that the school is helping them learn and do better, probably," DRA President Carl Franceschi said. 
 
Some community members at the meeting said the survey questions did not take into consideration environmental and economic factors. They asked if there were any disparities in the data based on the location of the school in relation to income and requested a more inclusive data-collecting process. 
 
They also want more in-depth information regarding the data and how the grants work to maintain level funding. 
 
During the group presentations by community members, parents, guardians and educators, a common theme that developed was the importance of equity and improving security. 
 
Morningside co-Principals Elisabeth Lamoureaux and Jennifer Teichert noted the security concerns included limited entry and exit points. They also mentioned it would be helpful if the district's security systems were the same throughout the schools. 
 
Multiple attendees noted that the school's lack of walls makes it difficult to provide secure lockdown situations. 
 
Morningside third-grade teacher Emily Marcella and her group echoed those remarks noting that there are many doors in the building that do not lock. They also expressed their concern regarding the unsafe electrical outlets that have been known to spark.  
 
Many of the attendees also mentioned the issues the district's buildings have with the performance of the heating and cooling systems. 
 
If the students are uncomfortable they tend to underperform, one attendee said. 
 
Other features they would like to see is retaining or having small class sizes, space for movement and cross-curricula activities such as sensory, and staffing rooms. 
 
A virtual meeting was held on Thursday and a multilingual public engagement event is set for 5 p.m. on Tuesday, June 13, at the schools' Administration Center. 

Pittsfield Public Schools Master Plan by iBerkshires.com on Scribd


Tags: master plan,   Pittsfield Public Schools,   

If you would like to contribute information on this article, contact us at info@iberkshires.com.

Dalton Planners Hold Public Hearing on Tiny Homes Bylaw

By Breanna SteeleiBerkshires Staff

DALTON, Mass. — The Planning Board held a public hearing last week on a bylaw for mobile accessory dwelling units (ADU) that will be brought before a special town meeting.

For nearly two years, Amy Turnbull has been trying to amend the current ADU bylaws to allow mobile tiny homes.  

A movable tiny home is defined as a unit under 400 square feet that meets all of someone's daily needs, including sanitation, cooking, and other facilities, and which is also mobile. Most homes considered "tiny" are built on a trailer so they can be towed.

Her proposal defines a movable tiny house as a "residential property with an existing primary house, intended for year-round living," and outlines eight conditions for approval.

Among these conditions: the unit must adhere to accessory dwelling unit regulations, undergo site plan review, be licensed and registered with the state Registry of Motor Vehicles, have approved energy, water, and wastewater systems, and comply with American National Standards Institute 119.5 and National Fire Protection Association 1192 safety requirements.

Additionally, the unit must be certified for ANSI or NFPA compliance by a manufacturer or third-party inspector, including adherence to Appendix Q and the International Residential Code's structural guidelines and energy efficiency standards. The tiny house cannot move under its own power, and its undercarriage, wheels, axles, tongue, and hitch must be concealed from view. Wheels and leveling or support jacks are required to rest on a level gravel or paved surface.

Turnbull has gotten enough signatures for her petition to amend the current bylaws to add her definition of the mobile ADUs. Last Wednesday, the board held a public hearing on the petitions, which will be voted on at a special meeting.

Turnbull says she has two reasons for wanting to add this to the town's bylaws: aging in place and affordable housing.

"We need a variety of housing types in Dalton, and that we also need to address the idea that you know nearly 30 percent of our population by 2035 is going to be over 65 years old, and it's problematic because  ... there's not enough choice for these people to to age in place,"she said. "What movable tiny houses does, is it provides a less restrictive ADU. It's much cheaper to place, and it's easier to place, less time consuming. And what it offers to people is it offers people who are owners a place for their children to come and live, or a caregiver to come and live, or for the people who own their own house to come and live while they rent out their maybe their three bedroom home to a new family who wants to attend to Craneville simultaneously."

She said people need to move away from calling and treating the tiny homes as though they are trailers, as one former Planning Board member has voiced opinions on.

"That is an opinion, and I think we need to get over that, because I want to say that these are foundation homes, and that the chassis is a foundation, and it's a stick-built home on a chassis, and in very many ways it's like a modular house. I think we will not be surprised in the next 10 years if we see the market turn around and start to make smaller, tiny modular homes, but that is not the case right now, and we have a dire need for affordable housing," she said.

At a former Fire District meeting the Water Department drafted regulations for water hook-ups for these types of homes. The superintendent sent a letter to the Planning Board to be read at the meeting stating it will not be a hindrance for sewer system connection.

"The Department of Public Works does not feel that mobile ADUs will be an issue with the town sewer system. The homeowners will be responsible for any issues outside of the sewer main and connect and responsible for connecting in, so that would address any permits, fees, or anything like that would be added to that," the letter states. 

"The Water Department, as we've stated previous, and as you stated, the water department has come up with their own set of SOPs, standard operating procedures, for hooking up a an adu and a mobile adu, which will then have to meet winterization and all those, but they've laid out a plan for that, that they have, so I'd like to point that out," board Chair Robert Collins said.

One concern was raised that if someone can have a mobile ADU could they also have another tiny home on their property, including the main house. That situation is not likely, said Turnbull, as it would cost a considerable amount of money. Town Manager Eric Anderson also stated that in his former community when they adopted similar laws their first one wasn’t put in until a couple years later and then maybe one a year.

View Full Story

More Pittsfield Stories