WCMA Hosts community Forum on Mass Timber Structure of New Museum Building Project
WILLIAMSTOWN, Mass. — The Williams College Museum of Art (WCMA) invites the community to a forum to learn more about how mass timber is reshaping the future of architecture, sustainability, and the arts at 6 p.m. Monday, Oct. 27, at the Williams Inn Ballroom.
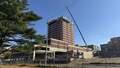
As the first purpose-built home for the Williams College Museum of Art takes shape, this forum invites students, faculty, professionals, and the wider community to learn about design and engineering innovations driving the project forward.
Framed by this year's campus theme, "On the Log," the conversation will explore how the museum's design reflects evolving relationships between art, nature, learning, and community.
The featured speakers are Kevin Lamyuktseung, Associate Principal with SO-IL, and Danielle Gray, Senior Virtual Design and Construction Manager with Consigli Construction, who will be in conversation about the design and fabrication of WCMA's mass timber structure and the upcoming process for assembling it onsite this fall. There also will be general updates on the construction project and an opportunity for the audience to ask questions.
The new Williams College Museum of Art is conceived to serve the college, the local community and visitors to the Berkshires. The new museum will be a space designed with students in mind, fostering a sense of belonging for campus members and the wider community, and a welcoming experience for all visitors. The building will offer substantial gallery space for showing more of the 15,000 works in the museum's collection, as well as facilities for easy access to collections for student, faculty, and visiting scholar requests, and more object study classrooms, stated a press release.
RSVPs are appreciated here: https://forms.office.com/e/iinmFKYrRm
For more information, visit artmuseum.williams.edu.
Tags: WCMA,