Hearthway Plans Housing Development at Former Pittsfield Polish Club
PITTSFIELD, Mass. — A local affordable housing provider is planning nearly 50 new units on the former site of the Polish Community Club.
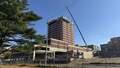
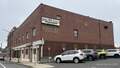
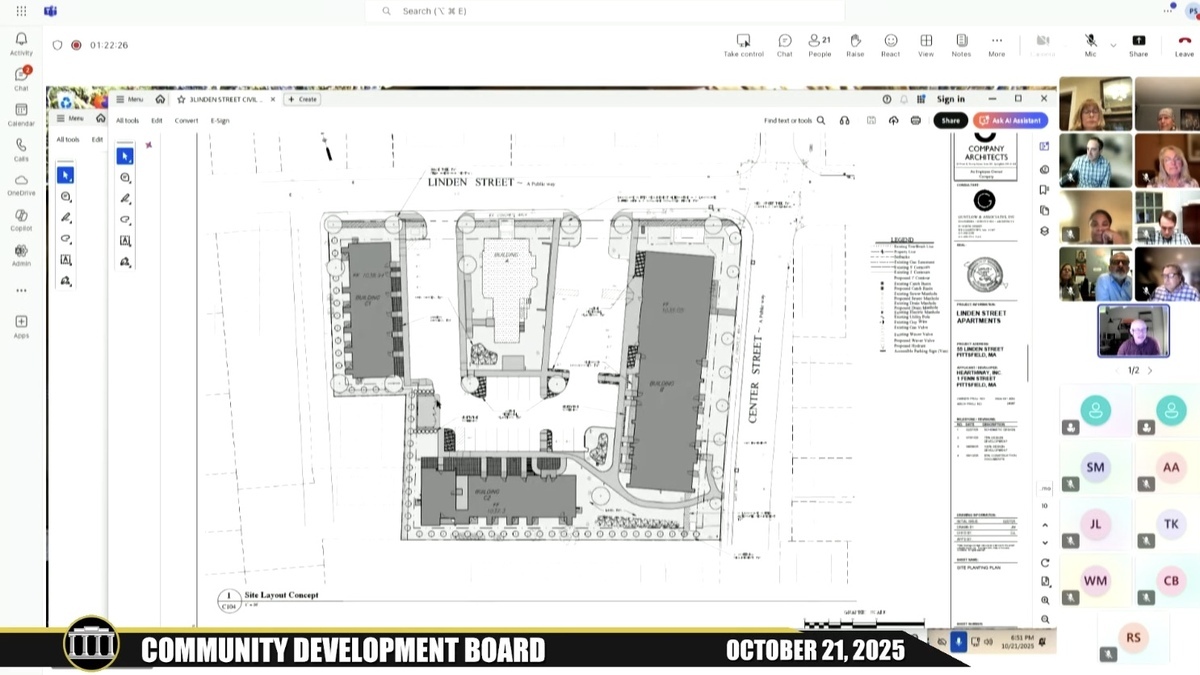
Last week, the Community Development Board OKed a special permit for Hearthway, in partnership with Causeway Development, to create 47 housing units at 55 Linden St. The historic building would be refurbished into six units, and three new buildings would be constructed to accommodate the remaining units.
"We are seeking a special permit that would allow for what we believe would be some design improvements that we can make to this project," said Matt Kropke, Hearthway's director of real estate development.
The applicants requested waivers from setback and transparency requirements, and to allow a parking area in between the principal facade and the street. Engineer Charlie LaBatt, of Guntlow & Associates, said for the most part, all of the site development meets the Downtown Creative District requirements.
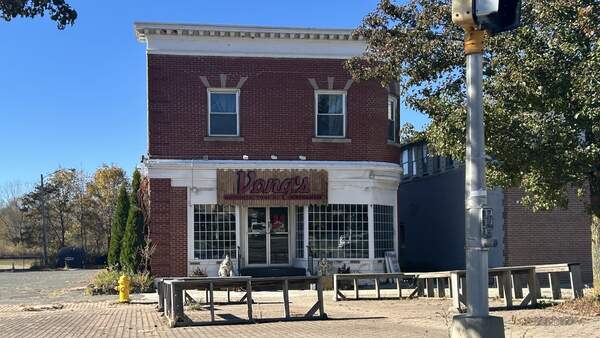
The existing Polish Community Center building would be surrounded by a three-story apartment building bordering Center Street, and two townhouse buildings in the remaining space. Plans show two driveways off Linden Street that create a looped parking lot around the existing building.
At least 20 percent of the units would meet affordability standards.
"The site has been designed to be universally accessible to everyone. All of our slopes are less than 5 percent and in addition to that, naturally providing dedicated accessible spaces to the units for which there are accessible units," LaBatt explained.
The larger apartment building bordering Center Street would include a community room, laundry room, seating area, bike storage, two meeting rooms, and a property management and leasing office.
"The final materiality of the project has not been determined. We know that the existing Polish community building is going to remain brick. It's a historic building, and we're required to maintain it as such," explained Kyle Young, of Dietz and Co. Architecture.
"It will be renovated with National Park Service masonry restoration specifications to the fullest extent as required, as well as all of the detailing and sticking of the exterior, wood, and slate details, as well as the roofing will be maintained. So we expect that building to get a little bit of a tune-up, but will effectively remain as is."
Last year, a developer proposed a more than $20 million condominium build on the property that added four additional buildings. There was some criticism that the plan did not meet the spirit of the Downtown Creative District, which was amended to include the property along with other housing project sites.
"I understand that we have a huge need for housing in Pittsfield, and 20 percent is affordable, which is, obviously, admirable and necessary. It does seem like you're packing an awful lot of stuff in this lot," board member Libby Herland said.
"I do wish that there was more green space for the tenants, because it doesn't seem to me like it's very much."
She also expressed concern about how the buildings will mesh with the existing building, explaining she is "not really a big fan" of the layout.
"It doesn't seem harmonious to me. It's just my opinion," she said.
Board member Matthew Herzberg said that it is well done from an urban design standpoint, pointing out that the largest building holds the corner of Linden and Center Streets well and will nicely define them.
"If we think of this as a city, I mean, there is variety in these sorts of styles, and I think what I would not want to see is something that feels like a garden apartment complex here," he said.
"… I think it works for me. It works. I think the justification for the setback variance is well thought through and reasonable. I have been wondering if an ingress/egress on Center Street was ever considered, though I do admit I also kind of like the pedestrian access through there, so, generally speaking, I think this is thoughtful and well done."
Tags: affordable housing, housing development,